


All Products
-
Petroleum Testing Instruments
-
Lubricating Oil And Grease Antifreeze Testing Instruments
-
Diesel Fuel Testing Equipment
-
Transformer Oil Testing Equipment
-
Feed Testing Instrument
-
Pharmaceutical Testing Instruments
-
Edible Oil Testing Equipment
-
Chemical Analysis Instruments
-
Lube Oil Testing Equipment
-
Flour Test Instrument
-
Food Testing Instruments
-
Crude Oil Testing Equipment
-
Hydraulic Oil Testing Equipment
-
Flash Point Tester
-
Kinematic Viscosity Tester
-
Freezing Point Tester
-
Cone Penetration Apparatus

Phone Number :
+8613220512573
WhatsAPP :
+8613220512573
Fully Automatic Sugar Cube Hardness Measure 0 ~ 50MPa Tester Working Range 1 ~ 70mm GB/T 35888


Product Details
| Measurement Range | 0 ~ 50MPa | Indication Variability | <1% |
|---|---|---|---|
| Resolution | 0.1N | Working Range | 1 ~ 70mm |
| Environment Temp | Indoor Temperature 20±10℃ | Relative Humidity | <85% |
| Highlight | Sugar Cube Hardness Tester 0-50MPa,Automatic Sugar Hardness Measure GB/T 35888,Sugar Cube Tester 1-70mm Range |
||
Product Description
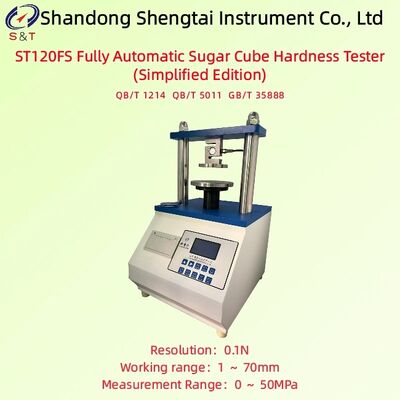
ST120FS Fully Automatic Sugar Cube Hardness Tester (Simplified Edition)
Fully Automatic Sugar Cube Hardness measure 0 ~ 50MPa Tester Working range 1 ~ 70mm GB/T 35888
Standard: QB/T 1214 QB/T 5011 GB/T 35888
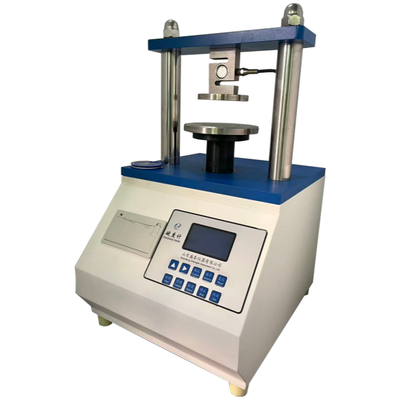
ST120FS Automatic Sugar Cube Hardness Tester is a novel high-precision intelligent testing instrument developed by our company in accordance with the standards QBT 1214-2002 "Sugar Cube" and QB/T 5011-2016 "Test Methods for Sugar Cube" (GB/T 35888-2018 "Sugar Cube"). It incorporates modern mechanical design concepts and microcomputer processing technology, featuring advanced components, matching accessories, and a single-chip microcomputer for rational construction and multifunctional design. Equipped with a liquid crystal Chinese display, it offers various parameter testing, conversion, adjustment, display, and printing functions as specified in the standards.
Product Features
● Modern mechatronic design concept, compact structure, aesthetically pleasing and elegant appearance, and convenient maintenance;
● The instrument features a fixed upper pressure plate design and high-precision load cells, ensuring rapid and accurate force data collection. It boasts high measurement precision.
● Equipped with a high-speed processor, it features high automation, fast data acquisition, fully automatic measurement, intelligent judgment functions, and is safe and reliable. With powerful data processing capabilities, it can directly generate statistical results for various data points, automatically reset, operate conveniently, be easily adjusted, and maintain stable performance.
● Equipped with a modular integrated thermal printer, it features fast printing speed and easy paper replacement;
Product Specifications
| Measurement Range | 0 ~ 50MPa |
| Display error | ±1% |
| Indication variability | <1% |
| Resolution | 0.1N |
| Working range | 1 ~ 70mm |
| Circular pressure plate diameter | 60mm |
| Human-Machine Interface | Chinese and English menus; LCD (Liquid Crystal Display) |
| Printing Output | Modular All-in-One Thermal Printer |
| Standard Printing | Standard mini printer with automatic measurement and thermal printing |
| Environment temp | Indoor temperature 20±10℃ |
| Relative humidity | <85% |
| External dimensions | 530*350*580mm |
| Weight | approximately 55kg |

Note: The appearance pictures, dimensions, volume and weight of the instrument are for reference only. If there are any updates to the instrument, they may be slight changes without prior notice.
Package list
| No. | Name | Quantity | Unit | Note |
| 1 | Host | 1 | Set | |
| 2 | Power cord | 1 | Root | |
| 3 | Fuse tube | 1 | Piece | 10A inside the insurance seat |
| 4 | Instruction Manual | 1 | Copy | |
| 5 | Certificate of Conformity Warranty Card | 1 | Copy |
Shandong Shengtai Instrument Co., Ltd. provides the following quality assurance for the instruments sold to you:
----The provided instrument materials are brand new, meet national quality standards, and have a manufacturer's certificate of conformity;
----The materials and main components provided meet the technical requirements specified in the technical documentation;
----The overall quality assurance period of the equipment is one year (excluding normal wear and tear of vulnerable parts).
----We are responsible for free maintenance of any instrument quality issues that occur during the warranty period. Due to equipment malfunction caused by the user's responsibility, we are responsible for repairing and charging reasonable fees.
----Lifetime discounted supply of parts for equipment, and lifetime maintenance and repair of the entire machine.
----After the expiration of the warranty period, if the user needs maintenance and technical services, we will only charge a cost fee.
Recommended Products