


All Products
-
Petroleum Testing Instruments
-
Lubricating Oil And Grease Antifreeze Testing Instruments
-
Diesel Fuel Testing Equipment
-
Transformer Oil Testing Equipment
-
Feed Testing Instrument
-
Pharmaceutical Testing Instruments
-
Edible Oil Testing Equipment
-
Chemical Analysis Instruments
-
Lube Oil Testing Equipment
-
Flour Test Instrument
-
Food Testing Instruments
-
Crude Oil Testing Equipment
-
Hydraulic Oil Testing Equipment
-
Flash Point Tester
-
Kinematic Viscosity Tester
-
Freezing Point Tester
-
Cone Penetration Apparatus

Phone Number :
+8613220512573
WhatsAPP :
+8613220512573
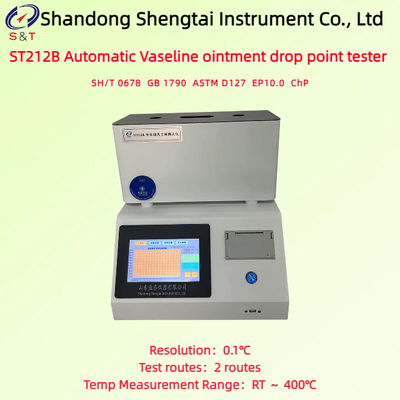
2 Routes Automatic Vaseline Ointment Drop Point Meter RT ~ 400℃ Glass Test Tube ASTM D127


Product Details
| Temp Measurement Range | RT ~ 400℃ | Test Routes | 2 Routes |
|---|---|---|---|
| Resolution | 0.1℃ | Test Tube | Glass Test Tube |
| Ambient Temp | 10℃ ~ 35℃ | Relative Humidity | 30% ~ 80% RH |
| Highlight | automatic vaseline ointment drop meter,glass test tube temperature meter,ASTM D127 vaseline drop tester |
||
Product Description
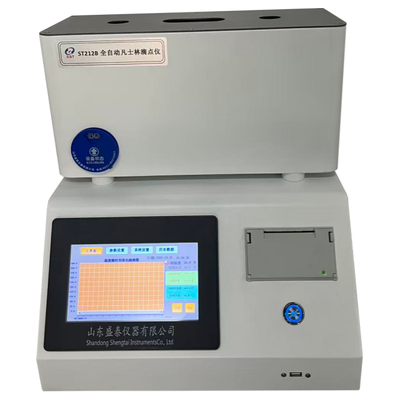
ST212B Automatic Vaseline ointment drop point meter 2 holes
Standard: SH/T 0678 GB 1790 ASTM D127 EP10.0 ChP
ST212B fully automatic yellow/white Vaseline Plaster ointment drop point tester meets the 2025 Chinese pharmacopoeia standard and England pharmacopoeia , with microprocessor as the core, it integrates mechanical, photo electronic and micro detection technology, and has the functions of automatic temperature rise control, automatic adjustment of temperature rise rate, automatic detection and recording of drop point data, automatic printing and output, etc., to complete the measurement of drop point.
White Vaseline Drip Point Instrument, Yellow Vaseline Drip Point Instrument
Key Features:
● Equipped with a 7-inch touchscreen display;
● Imported temperature sensors ensure precise and stable temperature measurement and control;
● Metal bath heating, with the temperature rise rate adjustable up to 1°C/min according to standards;
● The droplet detection employs a high-temperature-resistant specialized photoelectric detection method;
● Equipped with an internal clock, no need to input experimental dates.
Technical Indicators:
| Temp Measurement Range | RT ~ 400℃ |
| Test routes | 2 routes |
| Resolution | 0.1℃ |
| Grease Cup | Brass chrome-plated; wide inner diameter 9.64 ~ 10.16mm, wide outer diameter approximately 10.7mm, narrow inner diameter 2.8 ~ 3.0mm, narrow outer diameter approximately 4.8mm, cup height 12.0 ~ 12.2mm |
| Test tube | Glass test tube |
| Total length of test tube | 100mm, inner diameter 12mm |
| Ambient temp | 10℃ ~ 35℃ |
| Relative humidity | 30% ~ 80% RH |
| Power Supply | AC220V 50Hz |
| Power supply | AC 220±10% V 50HZ±1HZ |
| Power supply power | less than 2000W |
| Display | Liquid Crystal Display |
| Printing | Chinese Character Printing |
| Printer | Small Dot Matrix Printer |
| Detection method | Imported high-precision photoelectric detection |
| Curve Display | Displays the temperature-time trend graph |
| Instrument dimensions | 375*300*425mm |
| Instrument weight | 11.2kg |
| Packaging dimensions | 430*360*485mm |
| Packaging weight | 16.3kg wood |

● Storage Method: Experimental results can store 1,999 sets of historical data for easy retrieval;
● Result Output: It can also be equipped with a USB output function, allowing data to be transferred to a computer for long-term storage
● Output Format: The result USB output format is CSV or Excel
● Standard Printing: Equipped with a standard mini printer, automatic measurement, and automatic pin-type printing
★ Remote Upgrade: Equipped with TCP network transmission capability, enabling software remote upgrades in later stages (optional)
★ Data Management: Compatible with LIMS systems (optional)
★ Account Management: Implement hierarchical account management based on password settings, allowing the creation of master accounts and sub-accounts with optional role allocation functionality.
★ Audit Trail: The audit trail feature is based on account hierarchy, allowing for role assignments such as administrator, engineer, and operator. Roles can be fixed or assigned dynamically (optional).
Note: The appearance pictures, dimensions, volume and weight of the instrument are for reference only. If there are any updates to the instrumnt, they maybe slight changes without prior notice.
Instrument Quality Assurance Certificate
Shandong Shengtai Instrument Co., Ltd. provides the following quality assurance for the instruments sold to you:
----The provided instrument materials are brand new, meet quality standards, and have a manufacturer's certificate of conformity;
----The materials and main components provided meet the technical requirements specified in the technical documentation;
----The overall quality assurance period of the equipment is one year (excluding normal wear and tear of vulnerable parts).
----We are responsible for free maintenance of any instrument quality issues that occur during the warranty period. Due to equipment malfunction caused by the user's responsibility, we are responsible for repairing and charging reasonable fees.
----Lifetime discounted supply of parts for equipment, and lifetime maintenance and repair of the entire machine.
----After the expiration of the warranty period, if the user needs maintenance and technical services, we will only charge a cost fee.
Packaging and Delivery
1. Packaging of goods: standard wooden or cardboard boxes.
2. Internal packaging: Elastic pearl cotton packaging product, hardwood board+strong bandage to fix corners.
Packing list
| S/N | Name | Quantity | Unit | Remarks |
| 1 | Host | 1 | Set | |
| 2 | Drop sample cup | 2 | Piece | |
| 3 | Drop test tube | 2 | Piece | |
| 4 | Power cord | 1 | Piece | |
| 5 | Certificate warranty card | 1 | Copy | |
| 6 | Instructions | 1 | Copy | |
| 7 | Printing paper | 1 | Volume |
Recommended Products