


All Products
-
Petroleum Testing Instruments
-
Lubricating Oil And Grease Antifreeze Testing Instruments
-
Diesel Fuel Testing Equipment
-
Transformer Oil Testing Equipment
-
Feed Testing Instrument
-
Pharmaceutical Testing Instruments
-
Edible Oil Testing Equipment
-
Chemical Analysis Instruments
-
Lube Oil Testing Equipment
-
Flour Test Instrument
-
Food Testing Instruments
-
Crude Oil Testing Equipment
-
Hydraulic Oil Testing Equipment
-
Flash Point Tester
-
Kinematic Viscosity Tester
-
Freezing Point Tester
-
Cone Penetration Apparatus

Phone Number :
+8613220512573
WhatsAPP :
+8613220512573
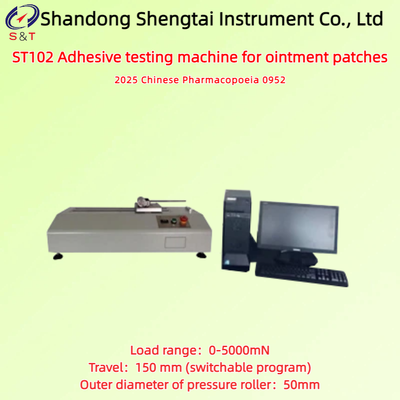
Adhesive Testing Machine For Ointment Patches Range 0 - 5000mN Speed 1 ~ 600 Mm/Min ChP 0952


Product Details
| Load Range | 0 ~ 5000mN | Outer Diameter Of Pressure Roller | 50mm |
|---|---|---|---|
| Travel | 150 Mm (switchable Program) | Test Speed | Adjustable From 1 To 600 Mm/min |
| Environmental Temperature | 15 ~ 30℃ | Relative Humidity | 20% ~ 80% |
| Highlight | Adhesive testing machine for ointment patches,Ointment patch adhesive tester 0-5000mN,ChP 0952 adhesive testing machine |
||
Product Description
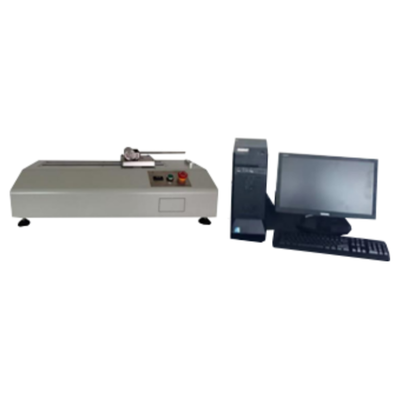
ST102 Adhesive testing machine for ointment patches
Standard: ChP 0952 ASTM D903 ASTM D3330
ST102 ointment adhesive force testing machine is designed in strict accordance with the requirements of the new version of the 2025 Chinese Pharmacopoeia "0952 Adhesion Force Determination Method". It adopts modern mechanical design concepts and ergonomic design principles, and uses advanced microcomputer processing technology for careful and reasonable design. It is a new generation of testing machine with novel design, convenient use, excellent performance, and beautiful appearance.
Overview of testing process
Take 3 pieces of the test sample, generally cut into 50mm x 70mm sizes, with the adhesive side facing upwards, place them on the sample loading module, align them with the appropriate scale lines, tear off a small amount of the cover liners on both sides, and use pressure strips to press the exposed adhesive surfaces on both sides. Carefully remove the cover liners, center them and place them naturally on the fixture bottom plate, so that the test sample fits flat on the bottom plate. Press the pressure plate horizontally, fix the bottom plate and pressure plate with bolts on both sides, so that the adhesive surface of the test sample on the rectangular strip is uniformly tightened, place it on the instrument, fix it, and select the appropriate measurement mode for measurement.
The instrument comes with different measurement modes for setting the forward and backward speeds of the press, which are respectively used for positioning and testing during rolling. Unless in special circumstances, the forward speed of the press is generally set to 600mm per minute, and the backward speed is set to 21mm per minute.
Product features
● Using high-precision force sensors to ensure testing accuracy errors within ± 1%.
● Adopting a stepper motor control, the measuring head moves accurately and stably, and the measurement results have good repeatability.
● Friendly human-machine interface operation, fully automatic testing, with testing data statistics and processing function, and output from a micro printer.
● The test results are automatically memorized and displayed, reducing human error, making it easy to operate and ensuring stable and accurate results.
● Equipped with computer connection software, automatic communication and storage of test results, automatic printing.
Product parameters
| Load range | 0 ~ 5000mN |
| Outer diameter of pressure roller | 50mm |
| Travel | 150 mm (switchable program) |
| Test speed | adjustable from 1 to 600 mm/min |
| Environmental temperature | 15 ~ 30℃ |
| Relative humidity | 20% ~ 80% |
| Dimensions | 470 * 300 * 190 mm |
| Net weight | 20kg |

Note: The appearance pictures, dimensions, volume, and weight of the instrument are for reference only. If there are any updates to the instrument, there may be slight changes without prior notice.
Instrument Quality Assurance Certificate
Shandong Shengtai Instrument Co., Ltd. provides the following quality assurance for the instruments sold to you:
----The provided instrument materials are brand new, meet quality standards, and have a manufacturer's certificate of conformity;
----The materials and main components provided meet the technical requirements specified in the technical documentation;
----The overall quality assurance period of the equipment is one year (excluding normal wear and tear of vulnerable parts).
----We are responsible for free maintenance of any instrument quality issues that occur during the warranty period. Due to equipment malfunction caused by the user's responsibility, we are responsible for repairing and charging reasonable fees.
----Lifetime discounted supply of parts for equipment, and lifetime maintenance and repair of the entire machine.
----After the expiration of the warranty period, if the user needs maintenance and technical services, we will only charge a cost fee.
Packaging and Delivery
1. Packaging of goods: standard wooden or cardboard boxes.
2. Internal packaging: Elastic pearl cotton packaging product, hardwood board+strong bandage to fix corners.
Packing list
| S/N | Name | Quantity | Unit | Remarks |
| 1 | Adhesion testing machine | 1 | Set | |
| 2 | Special standard pressure roller | 1 | Piece | On the host |
| 3 | Computer Connection Software | 1 | Set | |
| 4 | Power cord | 1 | Piece | |
| 5 | Certificate of conformity warranty card | 1 | Copy | |
| 6 | Instructions | 1 | Copy |
Recommended Products